- News
- Service
- Topics
- The District
- Career
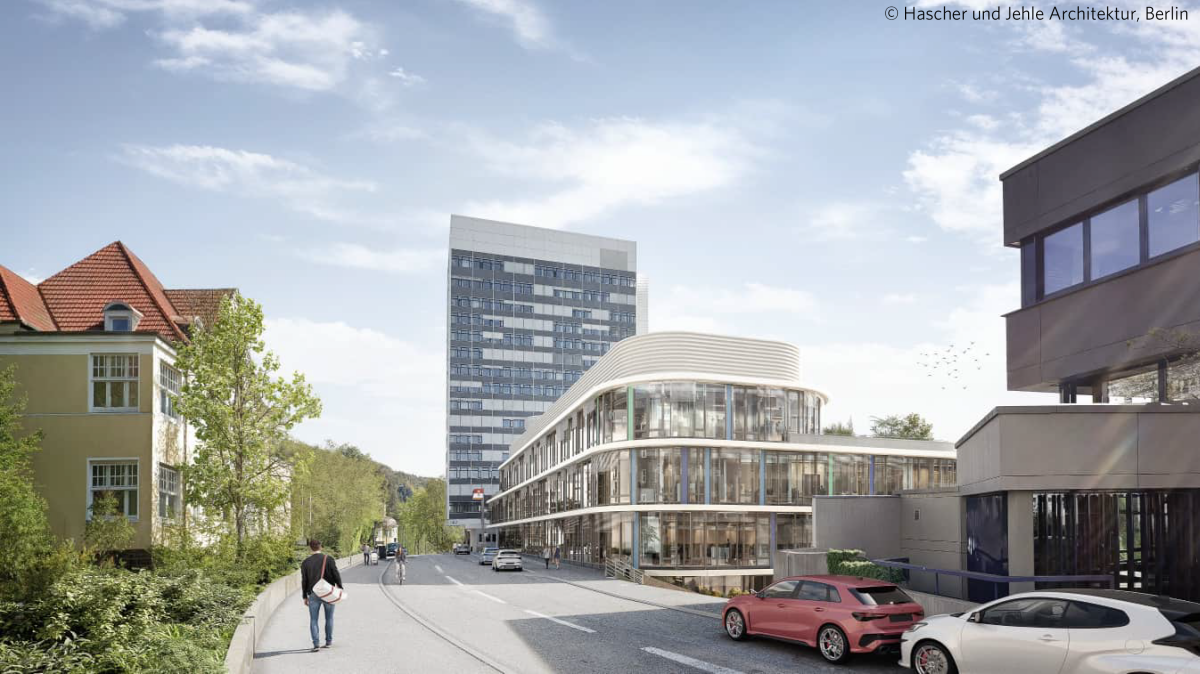 copyright: Hescher und Jehle Architektur, Berlin
FAQ
This page was translated from German using artificial intelligence. The translation may contain errors or inaccuracies. In case of doubt, the German original version prevails.
Needs
Currently, the district administration is spread across over 20 owned and rented buildings in Gummersbach. This fragmented structure leads to high rental and ancillary rental costs (approximately 1 million euros annually) and increased operating costs, particularly for heating, maintenance, and IT connectivity. Additionally, many buildings are in poor structural condition, require high renovation costs, and do not meet modern standards and requirements for occupational safety. The GPA (Municipal Audit Office NRW) and the district administration's audit department recommended centralizing the administration in 2010 and 2012 to save costs and improve efficiency.
By centralizing the administration, we create better structures to efficiently provide public services for our citizens and local companies. The district administration is intended to become more economical, efficient, and citizen-friendly through the centralization of the many offices.
- High rental and ancillary costs, rising energy costs
- Inefficient buildings, including former residential houses with unsuitable room layouts
- High maintenance costs due to outdated building structures
- High space consumption per employee
- Long distances for citizens and employees, inefficient work processes
- Safety deficiencies (e.g., lack of employee protection, not barrier-free)
- High IT and network costs due to decentralized locations
- Reduction of rental costs and depreciation (annually approx. 1 million)
- Reduction of operating costs (e.g., energy savings of approx. 100,000 euros annually, cleaning and winter services, postal routes, IT operating costs, and security services)
- Savings on maintenance and repair expenses for unsuitable old properties (even after renovation, former residential buildings remain unsuitable for office use)
- More efficient workflows through short distances and better collaboration
- Improved citizen-friendliness through central accessibility (e.g., central contact point for the district youth office)
- Modern and secure working environment for employees
Yes, both the Municipal Audit Office (GPA) and the Audit Office recommended centralization to the district administration more than 10 years ago to improve cost-effectiveness and efficiency. In the most recent audits (most recently in 2022), the district administration was again confirmed to have the highest gross floor area per capita compared to other districts.
Yes, the need was determined through both extensive internal surveys and external experts. Based on this, the district council decided to implement only one construction phase (about 60% of the need). Further construction phases are not currently under discussion. The planning is based on a detailed area analysis.
The possibility of working from home and flexible work is widespread in the district administration. With increasing digitization, administrative services are also increasingly being offered online. Nevertheless, the presence of employees on-site remains indispensable in the long term. In the future, the district administration will continue to be physically available on-site for the concerns of citizens. Depending on the area of responsibility, work organization may also be more optimal on-site, e.g., for team tasks or spontaneous meetings. Furthermore, home office models are offered to employees as an option, and no one is obligated to work from home.
The planning of centralization has taken into account the different workplace models. Most of the planned workplaces will be available for desk sharing, i.e., used by different employees at different times. Conversely, in the future, not every employee will have their own "personal" workplace. This primarily applies to part-time employees and hybrid workplaces with a home office component.
With the decision of the District Council on 26.03.2026, it was decided that the emergency center should remain at the Kotthausen location. A potential expansion – with infrastructure funds from the state – is now to be examined with an open outcome.
Yes, multiple times. It was determined that modernizing existing buildings would be uneconomical. Many buildings are simply unsuitable for administrative purposes and would incur high renovation costs without bringing functional improvements.
The old existing buildings north of the district administration building were mostly taken out of operation as early as 2018. This was due to the existing structural deficiencies in the buildings, particularly the inadequate fire protection. The buildings, some of which are over 100 years old, also do not meet today's energy and functional requirements.
In its session on 26.03.2026, the district council decided that, in parallel with the ongoing planning of the first construction phase, a property concept should be developed. This concept should particularly address the upgrading, renovation, and modernization of existing district properties in the immediate vicinity of the district administration building. These include, among others, the building of the health department as well as the so-called „Old Buildings I–III“. Infrastructure funds from the state are to be earmarked for possible renovations.
The establishment of standards has a significant impact on the economic efficiency of a building. In addition to investment costs, the ongoing costs for building operations must also be considered. A building consumes many times the resources during its long-term use phase compared to what was spent on its construction. For every construction project, it is therefore necessary to weigh which investments are worthwhile in the medium term due to potential operational savings. Better insulation leads to lower energy consumption, a larger PV system generates more electricity. More daylight can save artificial lighting, and sun protection in summer keeps the heat out. Public construction projects are particularly in focus here. From the beginning, the goal of centralization was to plan a building that is sustainable in all respects. To achieve this, the criteria of the German Sustainable Building Council (DGNB) were used. In addition to possible certification, this also provides clear responsibilities for planners and the prerequisites for obtaining public funding for the project.
In addition to energy-related issues, the definition of design requirements also impacts the project. As an important part of the northern inner-city development, the city's wish was followed from the beginning, and an architectural competition was announced for the project. After the competition winner was selected by the jury and a procurement process was carried out, the Kreis, as a public client, is thus bound to the designer. However, the most important basis for all decisions remains the resolutions of the district council regarding the project.
The facade is equipped with openable window sashes, which allow for easy cleaning from the inside.
The Oberbergischer Kreis is the school authority for vocational colleges and special schools in the district. The Kreis has invested several million euros in the respective buildings in recent years. Further significant investment sums are also planned in the current budget for additional measures (e.g., expansion of the Helen-Keller-Schule, facade of BK Wipperfürth, engineering structures at BK Dieringhausen, new sports hall at BK Waldbröl). Overall, the schools in the Oberbergischer Kreis are in good condition. Public primary, secondary, and high schools as well as grammar schools do not fall under the responsibility of the Oberbergischer Kreis. The municipalities are responsible for these. The municipal authorities in the Oberbergischer Kreis maintain their schools at a good level.
No other suitable properties are available within the Gummersbach city area. Relocating to another site would undermine the advantages of centralization. Maintaining two main administrative locations would be less economical in the long run.
In the competitive procedure of 2019, all administrative locations that were outsourced at the time, with the exception of all offices that have their “own” buildings (such as the Road Traffic Office, the Health Office, the VHS, the Emergency Center, etc.), were considered for centralization. The planners were accordingly tasked with implementing a space requirement of 9,200 m² (program area excluding ancillary spaces). In response to the rapid increase in general construction costs, over 50% since 2019, primarily caused by the energy and supply chain crisis, the district council decided in 2024 to divide the project into three construction phases and initially implement only one phase addressing the most essential needs. The Youth Welfare Office, in particular, was to be considered, while other users were included due to poor existing conditions and the need for collaborative work.
The district council has decided: Only one construction phase will be implemented. Further phases have been canceled. The construction phase now approved for realization corresponds to approximately 60% of the overall project. The cost estimate for this is 92.7 million euros. On March 26, 2026, the district council decided on a cost cap of 90 million. Additionally, further cost-saving measures are to be developed.
Implementation and construction phases
The district council has decided to implement only one construction phase (corresponding to 60% of existing needs) to limit investment costs. For the time being, only the most urgent needs, primarily for the district youth office, will be addressed. Further construction phases are not currently under discussion.
The building section along Moltkestraße and Am Wiedenhof streets. The old buildings of the district house north of the district high-rise will initially remain.
The following organizational units should be considered:
- District Youth Office (previously residential building Am Wiedenhof 5)
- District Youth Office (previously residential building Am Wiedenhof 15)
- District Youth Office (previously Moltkestraße 24)
- District Youth Office (previously Hindenburgstraße 24)
- District Youth Office (previously La Roche-Sur-Yon Str. 18)
- School Psychological Service (previously Hindenburgstraße 21-25)
- State School Office (previously Industriestraße 2)
- Municipal Integration Center (previously Schützenstraße 13)
- Office for Planning, Development and Mobility, Economic Development, Oberbergische Development Company, Project Agency (previously Karlstraße 14-16)
- Office for Real Estate Management (previously Wilhelm-Breckow-Allee 15)
- Staff Council (previously Bismarckstraße 9a)
- Main Office, Department of Information and Communication Technology (previously District House Moltkestraße 42)
In addition, the following organizational units should return to the Moltkestraße complex location through optimized desk sharing and consolidation of the service area for citizens:
- Municipal Supervision, Specialist Office for Civic Engagement and Volunteering (previously Bismarckstraße 9a)
- Legal Office (previously Moltkestraße 38)
The following organizational units cannot be accommodated in the Moltkestraße complex location if only the first construction phase is realized:
- District Regulatory Office, Departments of General Hazard Prevention, Supervision, Residence and Nationality
- Veterinary and Food Monitoring Office
- Office for Geoinformation and Land Registry
- Audit Office
- Rescue Service Office (Administration)
Already housed in their own premises are:
- District-owned schools
- Adult Education Center Oberberg
- AGewiS
- Road Traffic Office
- Cultural Office/Castle Homburg
- Office for Fire, Civil, and Disaster Protection
Yes, the planning takes into account potential and necessary changes in the administrative structure, such as increased implementation of digital workflows, as well as work models like desk-sharing, resulting in teleworking.
The construction start is scheduled for October 2027. The completion of the construction project is expected in October 2030.
Risks exist in every planning and construction measure; certain time buffers are considered in the planning.
The awarding to a general contractor is intended to ensure delays are minimized and to transfer the economic risk of potential delays to the general contractor.
No. However, the offices that are not taken into account (see above) must continue to remain in rented spaces.
Public contracting authorities are bound by public procurement law. Planning and construction services must be tendered according to procurement regulations. For larger projects, such as centralization, tenders must be conducted on a Europe-wide basis. The procurement procedures are strictly regulated and are monitored by financial auditing. Due to the risks involved in the procedure, the district has started involving a law firm for larger procurements. The implementation of a procurement procedure typically takes several months due to the required deadlines. The contract is awarded to the most economically advantageous offer.
Financing
If the original plan were fully implemented, the costs, according to the project manager's cost estimate, would amount to 143 million euros. Due to the decided limitation to one construction phase and the cost cap, the costs are reduced to 90 million euros. IMPORTANT: These costs include, among other things, nearly all planning costs – including the planning costs for further construction phases! The planning was commissioned early on. The construction phase now being pursued also includes a disproportionately high share of demolition work on old buildings, particularly along Moltkestraße and Am Wiedenhof Street as well as for the former district canteen. 60% of the floor space volume does not equate to 60% of the total costs.
The financing is not done through long-term loans from the capital market. Instead, the Oberberg district is granting itself an internal loan from existing assets or liquidity by using fixed-interest securities as liquid funds. Like most other districts and municipalities in NRW, the district is refraining—for a limited period of 10 years—from replenishing the so-called pension reserve. Furthermore, only about 20 million euros will be withdrawn from it (approximately 112 million euros are available). From the 11th year onward, funds will be reallocated to the reserve—financed through the depreciation of the new building. As a result, no long-term loans from the capital market are needed.
Advantages: There are no interest costs for loans, the district levy and thus the citizens are not burdened in this respect. Disadvantages: The pension reserve will not grow further for 10 years, and the district cannot earn interest on the capital market. Experience shows that the costs of a loan are always higher than the returns from investments.
The construction project triggers so-called depreciations, which must be included in the district levy. In order to keep the burden on the district levy and thus on the citizens as low as possible, no long-term loans are taken out from the capital market.
In addition, the bottom line is: Thanks to the realizable savings on rents, energy costs, etc. (see above), the construction project does not impose any additional burdens on the district levy and the citizens!
On the contrary: The burdens will be reduced, as the depreciations will remain constant over the next 60 years, while rents tend to increase based on experience. The significant savings in energy costs will lead to short-, medium-, and long-term savings in the same manner.
The annual depreciations of 1.54 million euros will be covered in the short, medium, and long term by savings on rents and operating costs. (see above)
There are no disadvantages for civil servants, as their entitlements exist independently of the question of financing. Additionally, a considerable reserve will remain, with only a temporary withdrawal taking place. Starting from the 11th year, the reserve funds will be replenished – financed through the depreciation of the new building.
The building situation has been uneconomical for years, construction costs are continuously increasing, and rising rental and energy costs worsen the situation year by year. Therefore, the principle is: Do not shy away from responsibility, but keep a cool head and INVEST IN THE FUTURE NOW!
If the district council were to revise the current decision to limit centralization to one construction phase, an estimated additional cost of €5 million would arise, according to the architects. It would therefore be "cheaper" if the entire project were implemented now. This is because additional facades, outdoor facilities, and technical installations are being built now, which could be saved if the entire project were implemented. Nevertheless, given the current situation and in accordance with the district council's decision, it makes sense to limit the construction project to the absolutely necessary level. Further phases are not currently under discussion.
It was only in January 2025 that a so-called qualified cost estimate based on the specific planning of the commissioned architects was available. It goes without saying that costs can only be estimated reliably when it is clear what is being built and how the building is to be designed in detail (functionally). In this regard, the district administration has always emphasized the necessity of a cost estimate based on specific planning. To roughly estimate the impact on the district levy, certain cost scenarios were considered in previous years. Not least due to the significantly increased construction costs in recent years, the current cost estimate now exceeds the assumed scenarios. However, this was also to be expected given the development of construction prices.
Construction costs are very likely to continue rising in the future. Therefore, risks of cost increases have already been factored into the current cost estimate. Awarding the project to a general contractor and implementing detailed cost planning are also intended to enhance cost security in the project and minimize risks accordingly.
The current cost estimate amounts to a total of €92.7 million. This is also a significant investment for the district administration, which has an annual budget of around €500 million. Although this is initially an estimate, the figures are calculated based on a plan already related to each building component. Uncertainties in costs primarily arise from future construction cost developments, especially following significant construction cost increases in recent years, and the surcharge that a general contractor calculates for its services. To account for these risks, the cost estimate includes provisions, with a tendency toward higher values for cost transparency and security. For general cost increases, 5% and for the general contractor surcharge, 20% of the total construction costs have been considered. Through targeted tendering and risk minimization in contracting, these provisions can still be significantly reduced depending on the respective construction market conditions.
Sustainability
Yes! The building is being planned according to the standard of an "energy-efficient house 40". This means that the primary energy demand is only 40% compared to a reference building that complies with the Building Energy Act. Furthermore, certification according to the standards of the German Sustainable Building Council (DGNB) is being sought for the new building.
The goal of the DGNB system is to align all sustainability objectives of the building, such as ecology, economy, socio-cultural aspects, as well as technology and processes, alongside CO² savings.
Here are some exemplary planning criteria:
- Operating Costs
A building consumes multiple times the resources during its long usage phase compared to what is required for its construction. Therefore, it is crucial to consider the entire lifecycle from planning to demolition when evaluating sustainability. Generally, higher initial investments can quickly pay off during operation and lead to long-term savings.
- Energy Standards
The planning for centralization assumes a primary energy factor below 30, thus meeting the criteria for an Efficiency House 40. In addition to the DGNB certification, the low energy standards according to the Sustainable Building Quality Seal are also met. This is also a key prerequisite for utilizing public funding opportunities. Since the amount of potential funding cannot yet be quantified, subsidies to reduce costs have not been included in the estimate.
- Heating Supply
The building will be heated using a low-temperature system. Heat generation will occur centrally via air/water heat pumps; alternatively, the building can be supplied via the district heating system of the local utility company. All necessary ventilation systems are equipped with heat recovery. Large photovoltaic (PV) systems will be installed on the roof for electricity generation.
- Facade
The best savings come from energy that doesn't need to be generated in the first place. Therefore, special attention is given to the building's facade. Good insulation of the facade is as crucial as a balanced ratio of opaque and transparent surfaces.
The proportion of transparent areas in the building facade has been reduced by over 30% compared to the 2019 competition submission. This was achieved by raising the base areas and incorporating a mix of closed, colorfully designed facade elements.
The current proportion of glass surfaces is not solely for aesthetic reasons but is also functionally optimized. The windows in the office spaces allow for high levels of natural daylight, reducing the need for artificial lighting. High solar gains in winter also reduce heating energy. The external sun protection provides effective summer heat protection. The opening sashes of the windows enable natural ventilation of the rooms. Additionally, this allows for easy cleaning of all window surfaces from the inside.
- Roofs
As the fifth facade, the design of the roofs significantly contributes to sustainability. In addition to the installation of PV systems, the roofs also serve water retention and biodiversity. All roof surfaces will be constructed as so-called retention roofs. The structure allows sponge-like water absorption during rainfall and benefits the microclimate through evaporation. Extensive greening creates new habitats for flora and fauna.
- Outdoor Facilities
For the outdoor facilities, surface sealing is to be reduced to a minimum. The reclamation of unsealed green spaces ensures natural water retention during heavy rainfall events. The formation of swales and infiltration trenches increases evaporation, and the installation of a cistern ensures irrigation at the same time. Thus, the outdoor facilities not only enhance the quality of the environment but also provide good orientation and additional green spaces in the city.
Yes! The selection of ecological materials is an essential part of the project. All materials, building products, or connection elements that could have harmful short-, medium-, or long-term effects on the environment must be avoided or minimized. The use of environmentally friendly materials makes a significant contribution to improving indoor air quality and positively impacts the health of future users.
Through the intended certification according to the standards of the DGNB system, the entire lifecycle of the building was considered from the beginning, aiming to achieve lower costs and process optimizations during operation. This sustainable planning can reduce consumption and ancillary costs in the long term.
Urban planning and traffic impacts
Sufficient parking spaces will be available. Most bus lines stop at the town hall. The central bus and train station is a 10-minute walk away.
Working and visiting the district administration
The following advantages arise:
- Central point of contact, particularly for clients of the district youth office
- More efficient handling of concerns from citizens and companies
- Barrier-free access
- Shorter distances for administrative matters
Better working conditions will be created through centralized offices and modern infrastructure.
Office of the District Administrator
51643 Gummersbach
Service Hours
Monday
08:00 AM - 12:00 PM
01:00 PM - 04:00 PM
Tuesday
08:00 AM - 12:00 PM
01:00 PM - 04:00 PM
Wednesday
08:00 AM - 12:00 PM
01:00 PM - 04:00 PM
Thursday
08:00 AM - 12:00 PM
01:00 PM - 05:30 PM
Friday
08:00 AM - 12:00 PM
