Building survey

Automatic Translation

This page was translated from German using artificial intelligence. The translation may contain errors or inaccuracies. In case of doubt, the German original version prevails.
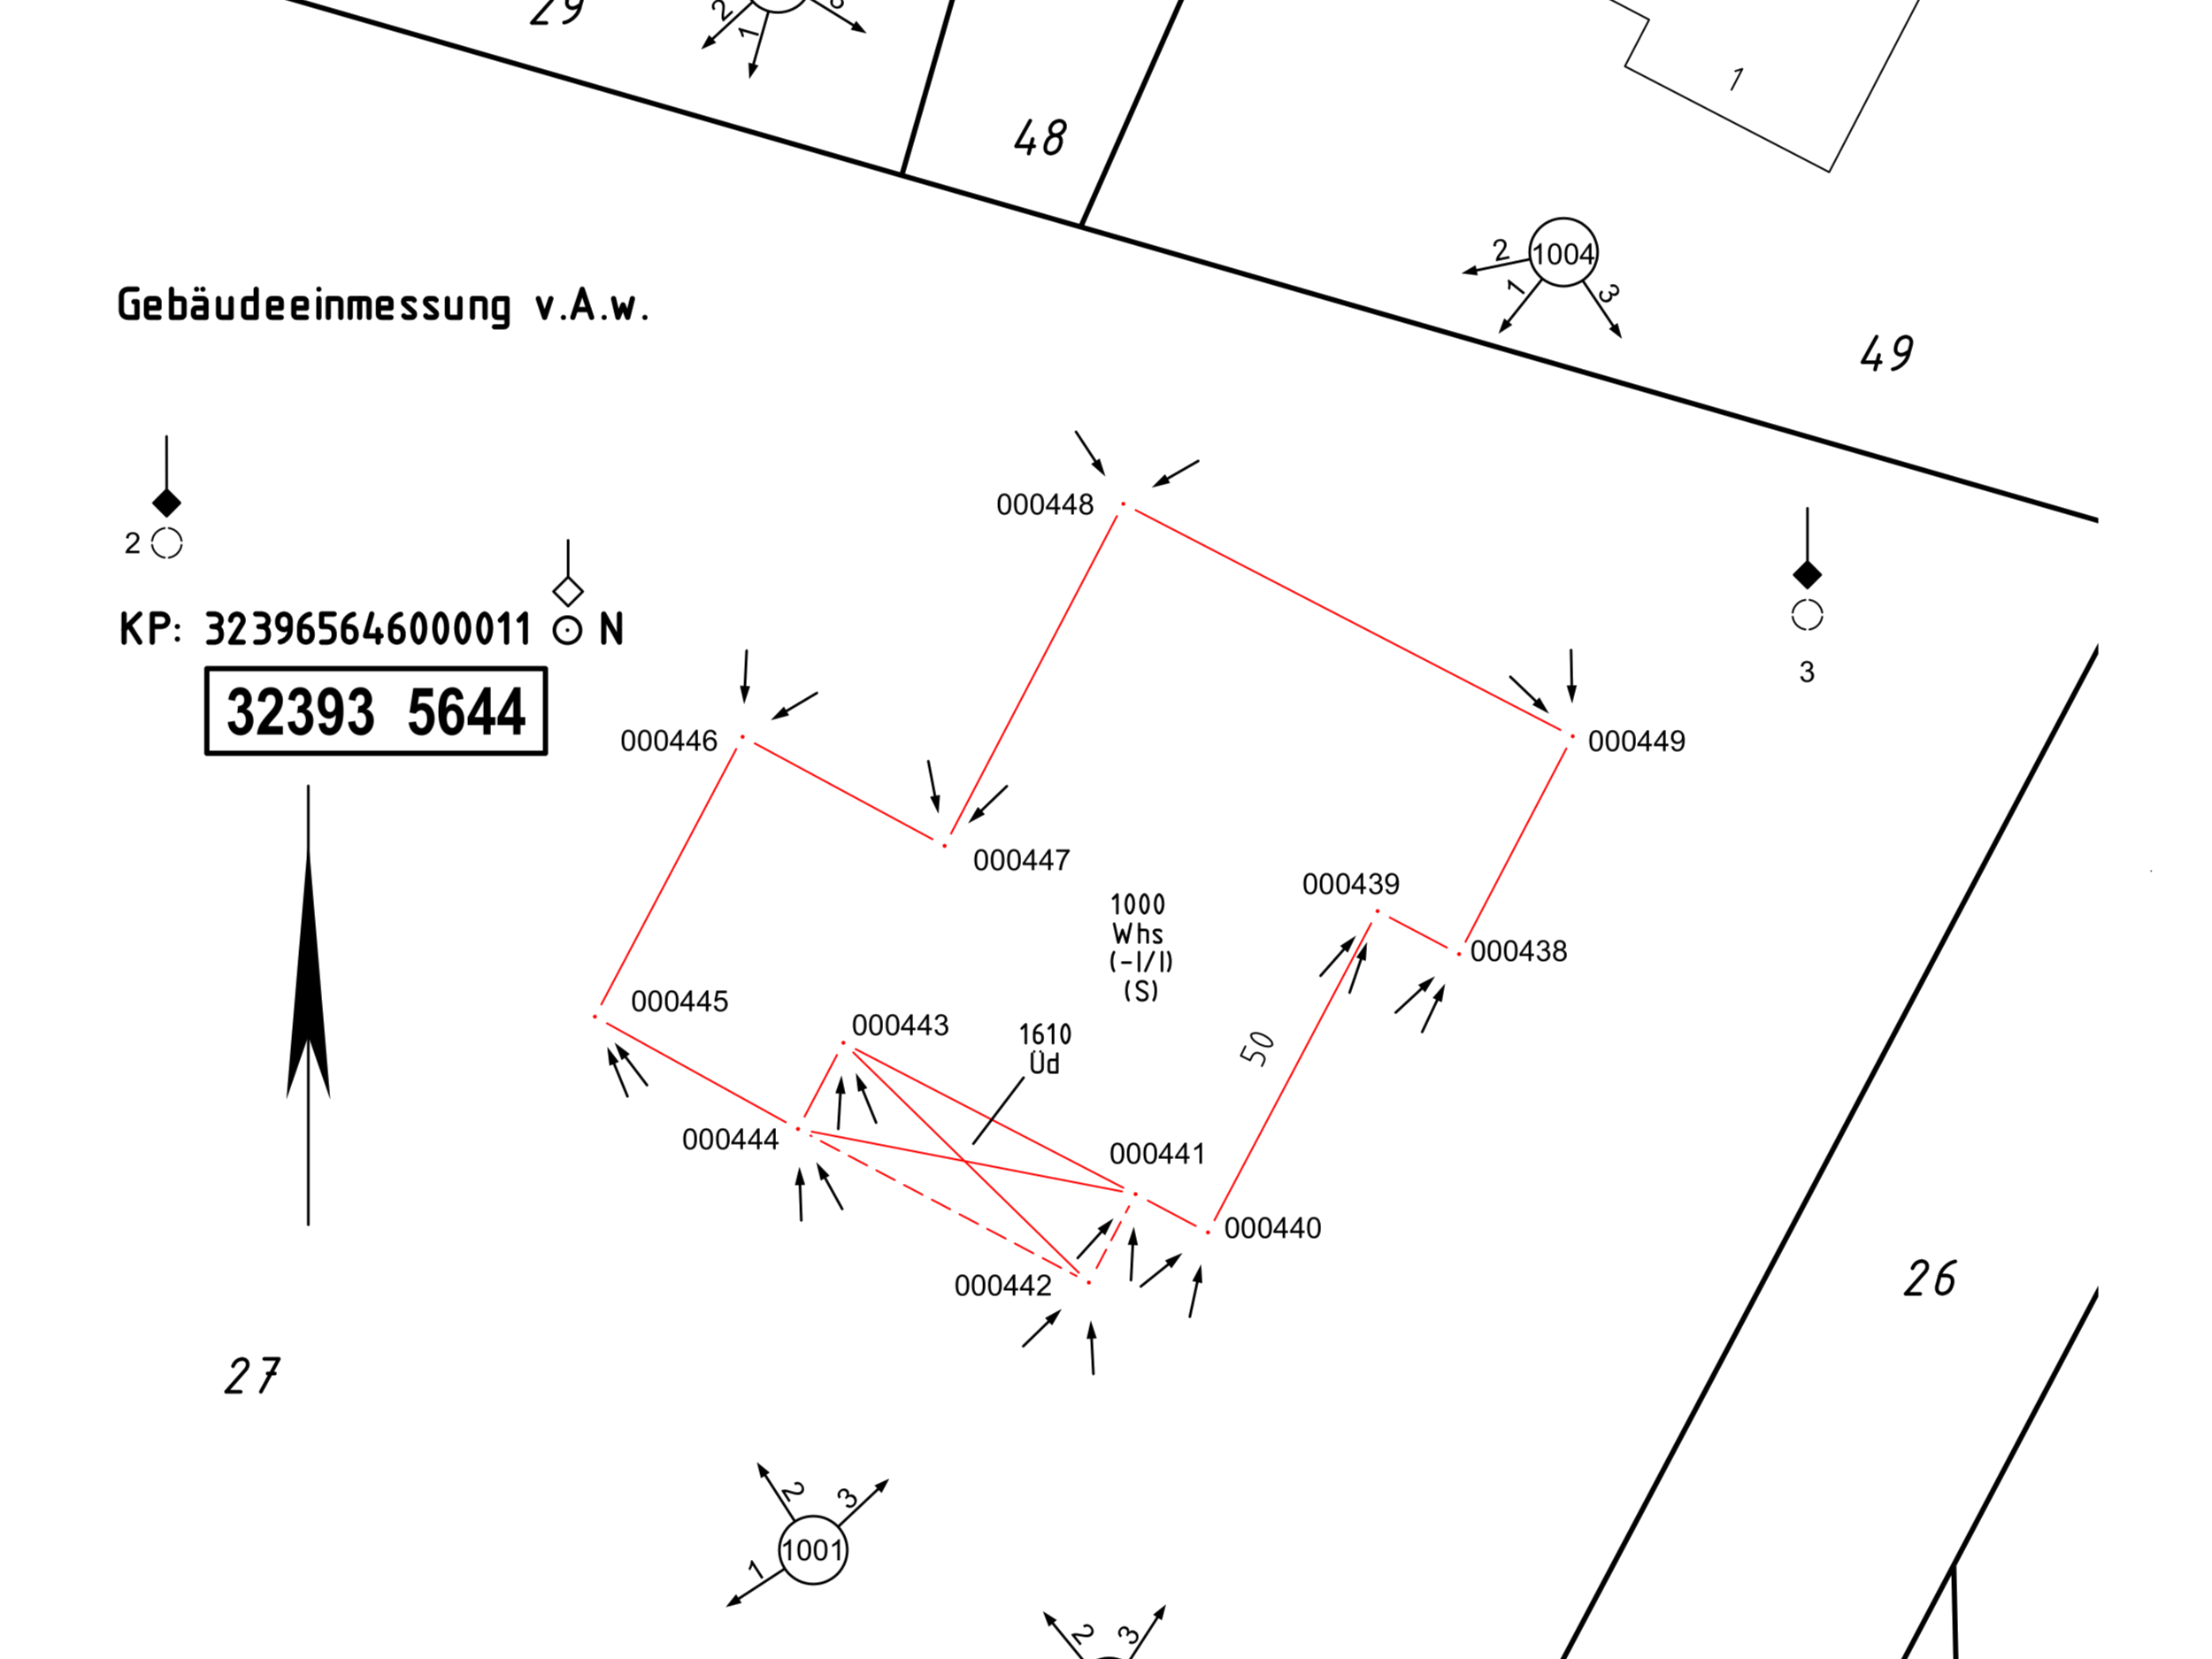
25_75197_fr_verkleinert_3_4_imperia.png

In the land registry, all properties (parcels and buildings) must be depicted and described. To keep the maps up-to-date, the building stock must be recorded without gaps.
Since the enactment of the Surveying and Cadastre Act on August 1, 1972, there has been a mandatory requirement for property owners to have buildings surveyed for the first time. Buildings or parts of buildings completed after this date are subject to this obligation.

What needs to be considered during the application process?

Contact a publicly appointed surveyor (ÖbVI), or the cadastral office for the execution of local surveying work.

Further information can be found in the flyer on building survey obligations.

What should you bring?

Except: information about the current parcel:
- District, corridor, and parcel number,
- or street, house number, and location,
- or a map

Building plans and site plans cannot be submitted as continuation documents, as they only depict the planned construction state. For the continuation of the cadastral register, the survey of the completed building is required by a publicly appointed surveyor (ÖbVI) or the cadastral office.

What costs are involved?

The costs are determined by the "Cost Ordinance for Official Surveying and Official Real Estate Valuation in North Rhine-Westphalia" (Surveying and Valuation Costs Ordinance - VermWertKostO NRW)

They are calculated for single-family homes as follows:
- a basic effort flat rate
- a fee based on the normal construction costs (NHK)
- plus VAT
- and any surcharges
- as well as the costs for integration into the Official Cadastral Information System (ALKIS)

Download

Flyer on building surveying obligation

Contact

Building surveys